

Water Views
Address
1290 Hickory Hills Road, Jefferson City, TN
Price
$ 849,900
Property Attributes
- MLS#712718
- TypeSingle Family
- Listing Status Pending Continue to Show
- CountyJefferson
- CityJefferson City
- NeighborhoodOther
- Zip37760
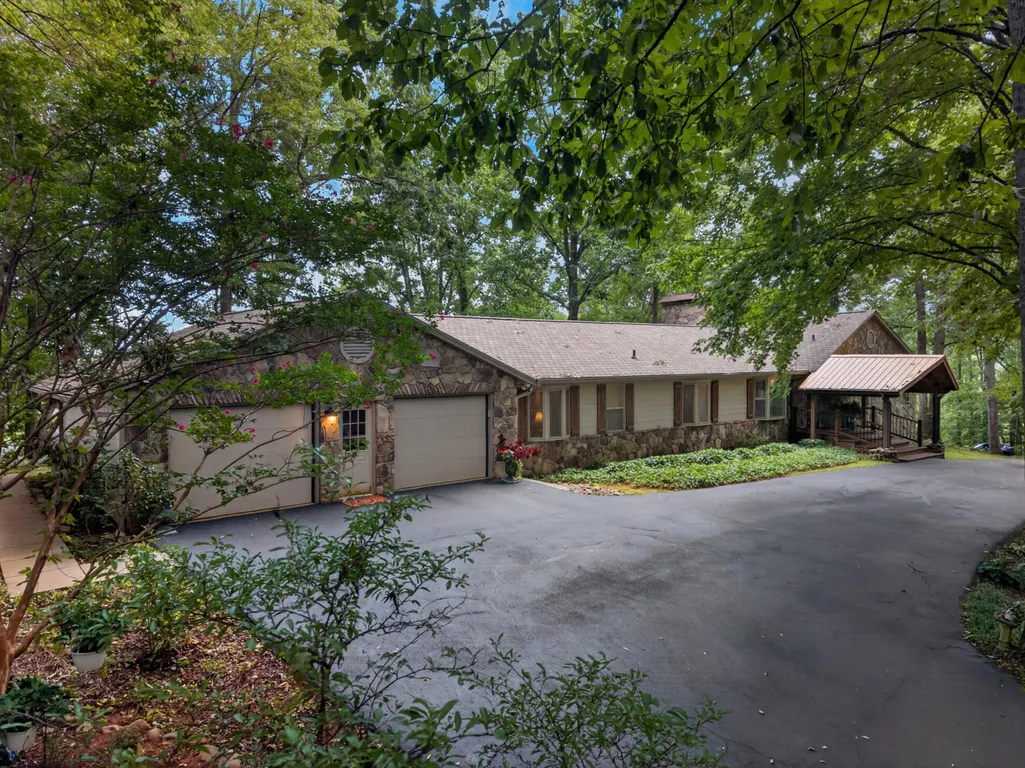
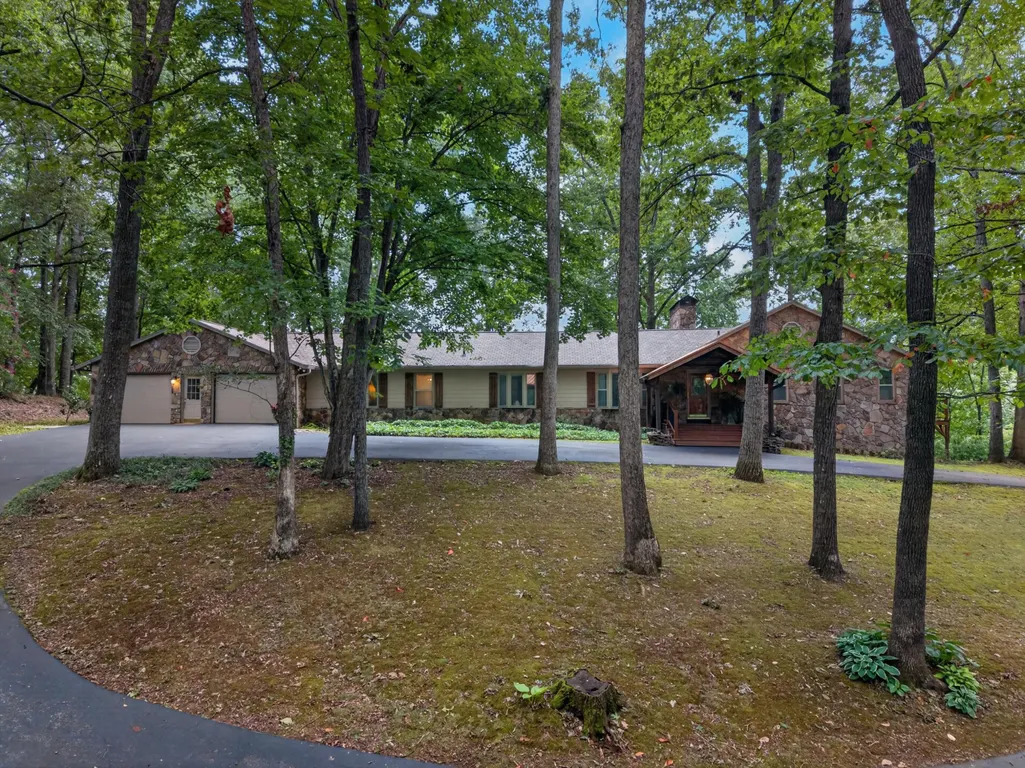
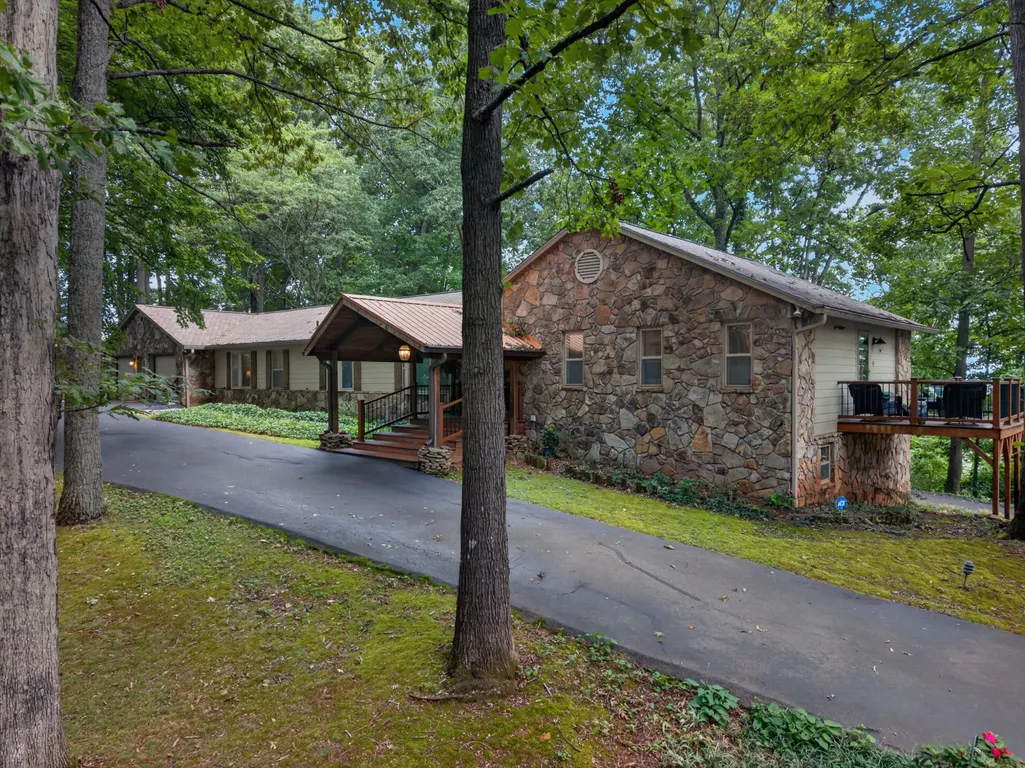
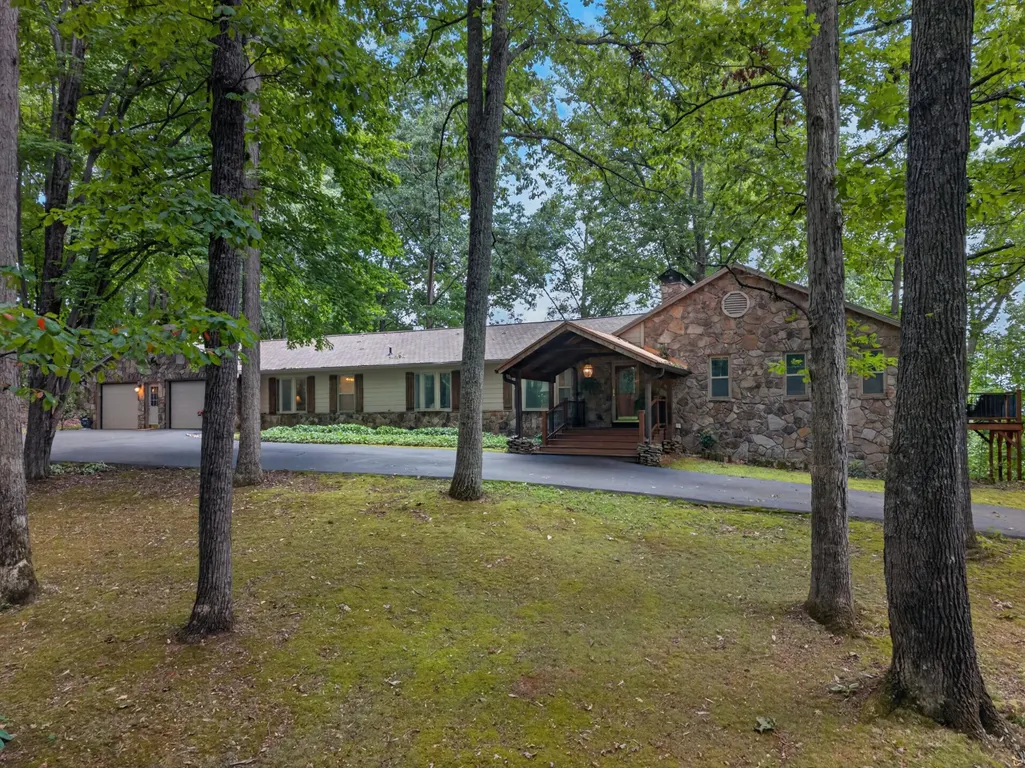
- StyleContemporary, Ranch
- Year Built1985
- Taxes$ 2432
- Price$ 849,900
- Bedrooms4
- Full Bathrooms5
- Half Bathrooms0
- Sqr Footage5696
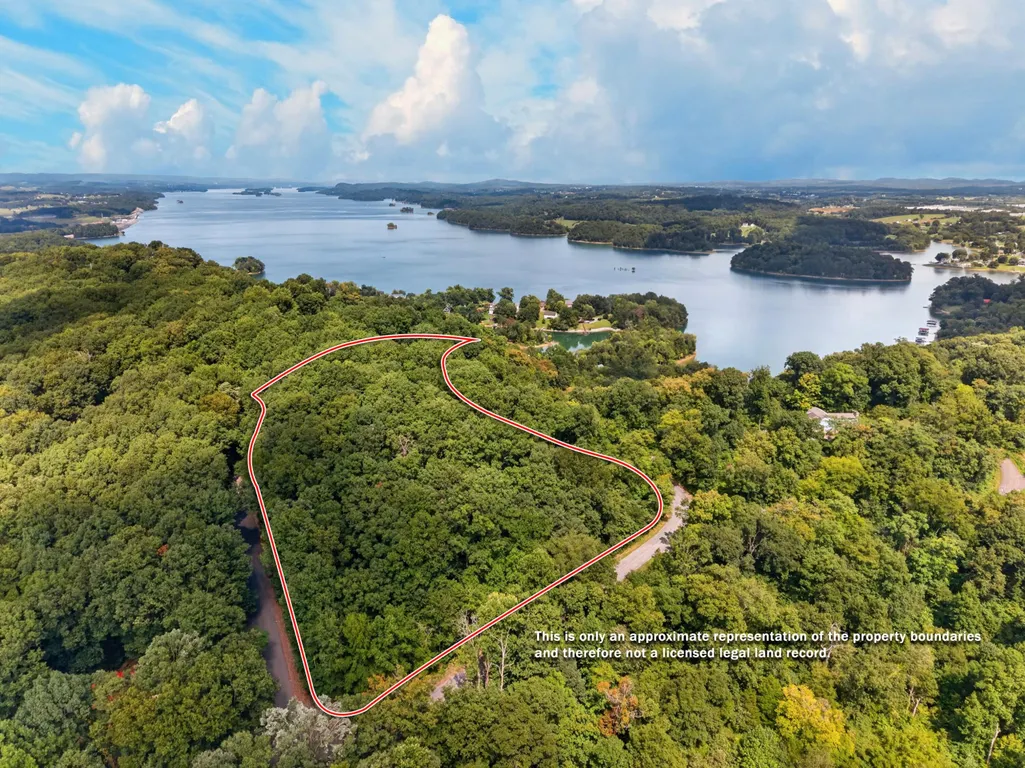
- Lot Size5.04 Acres
Data Source:
Lakeway Area MLS (LAAMLS)
Property Description
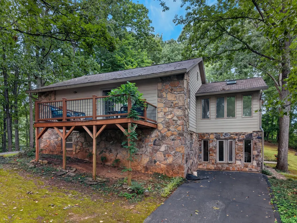
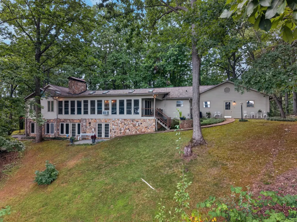
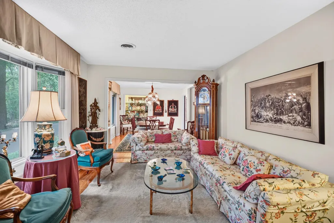
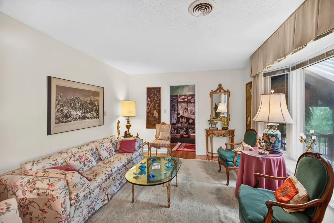
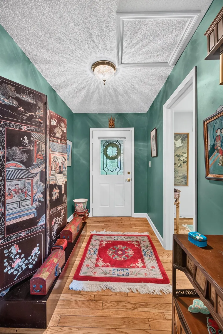
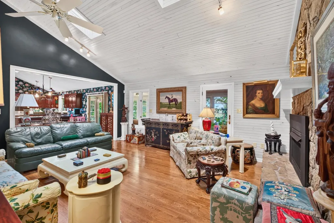
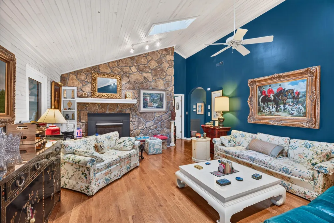
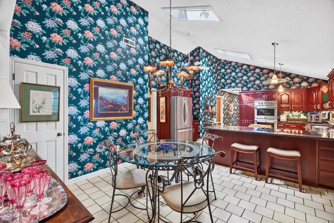
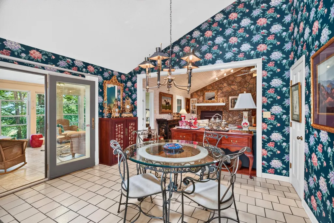
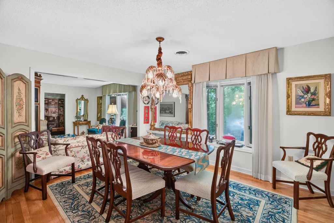
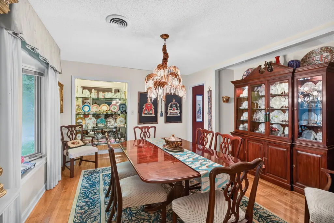
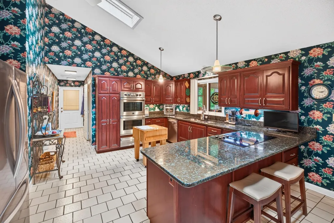
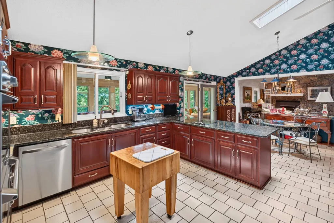
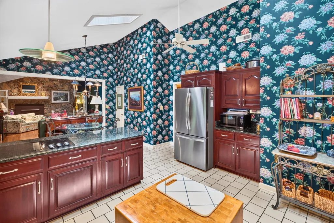
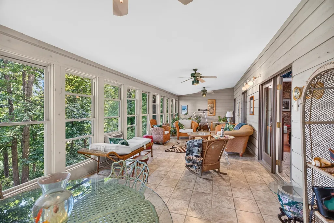
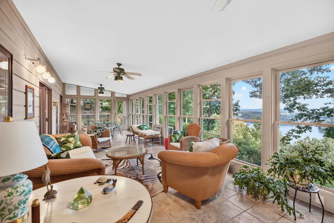
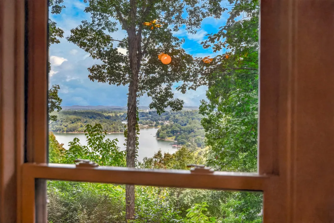
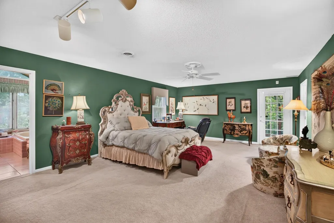
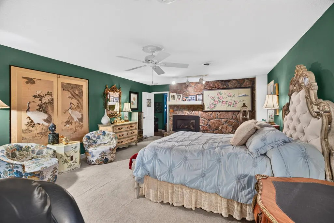
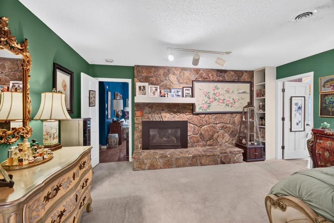
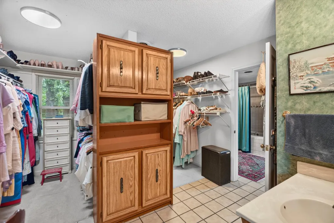
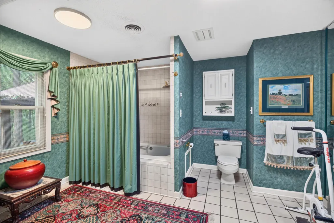
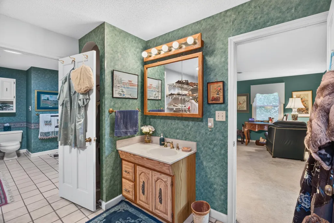
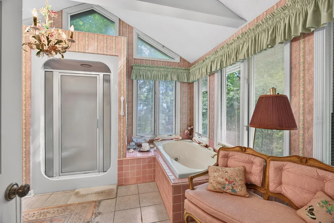
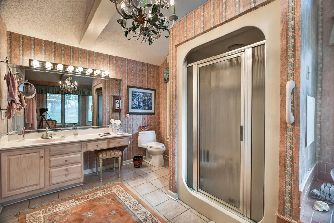
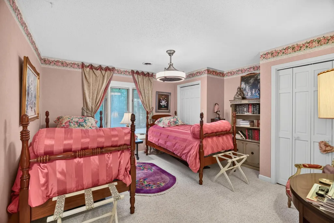
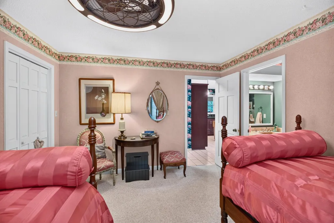
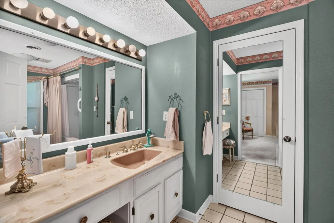
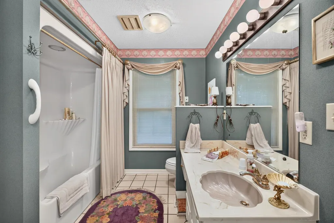
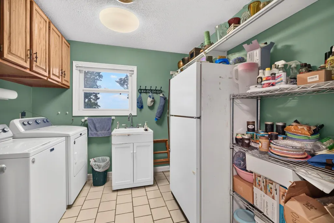
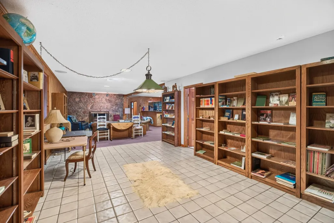
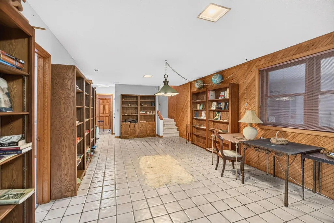
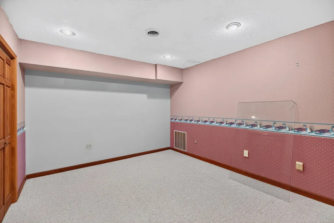
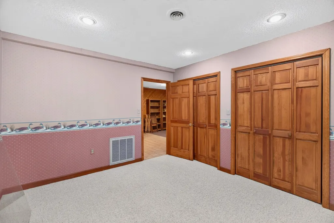
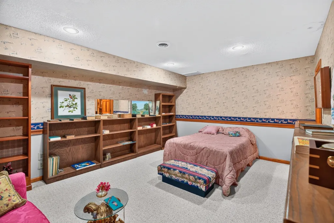
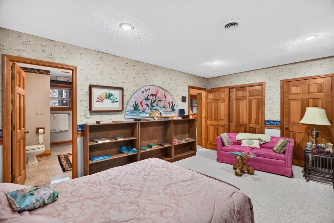
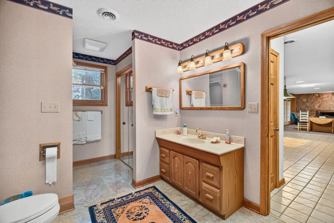
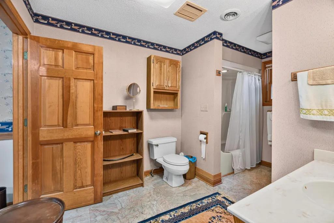
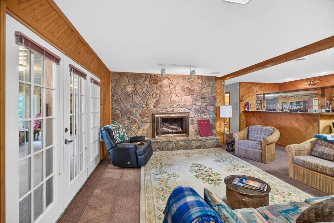
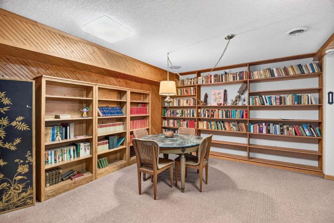
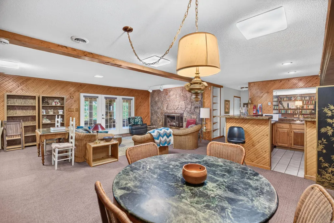
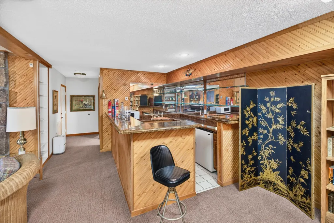
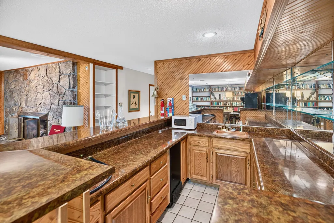
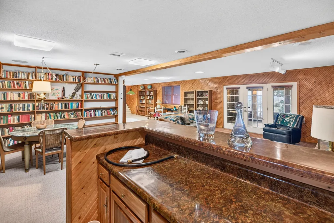
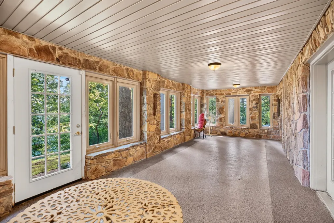
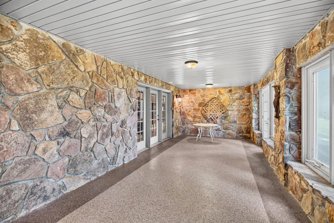
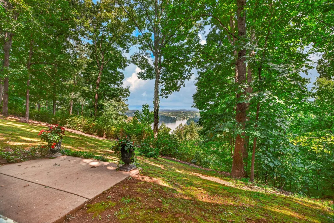
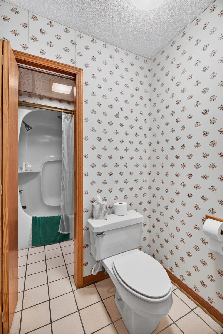
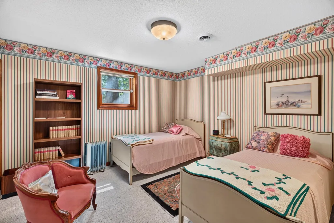
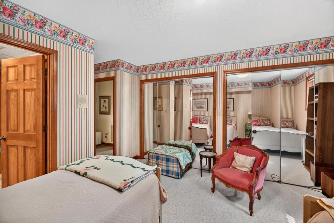
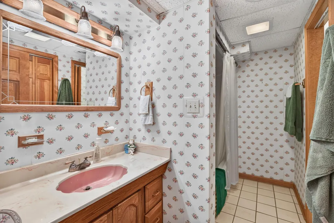
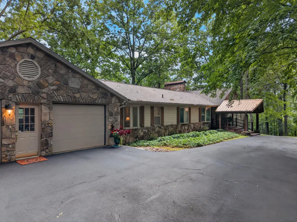
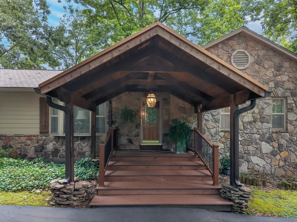
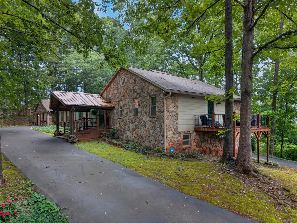
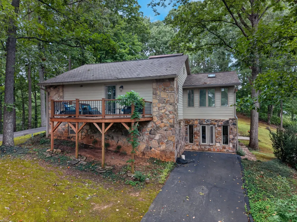
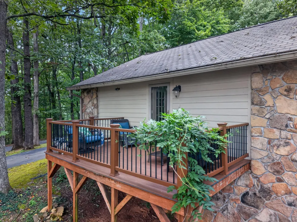
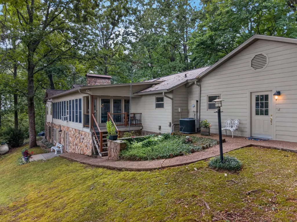
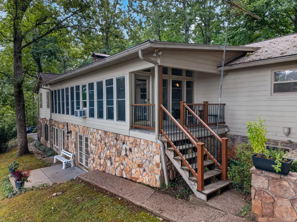
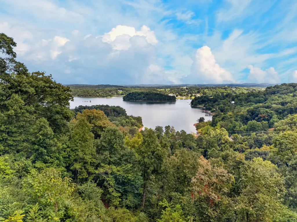
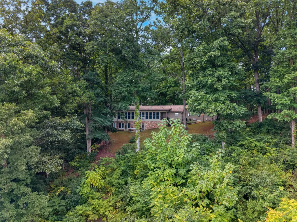
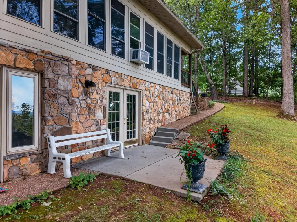
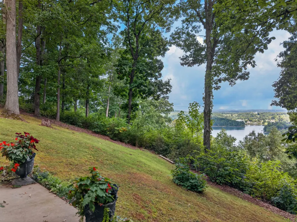
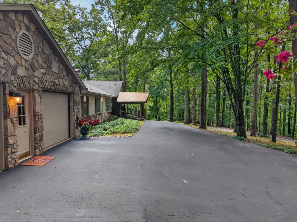
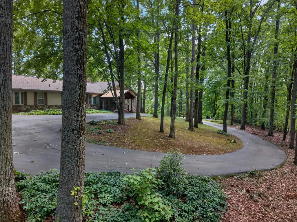
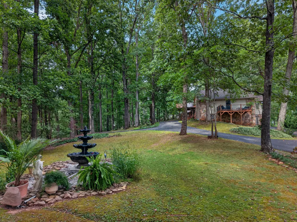
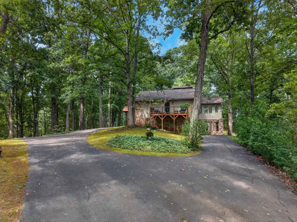
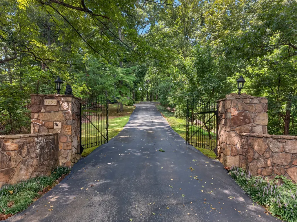
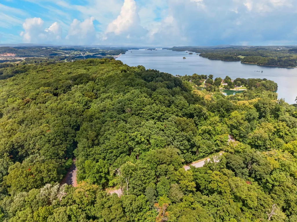
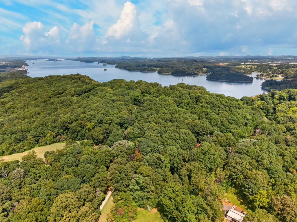
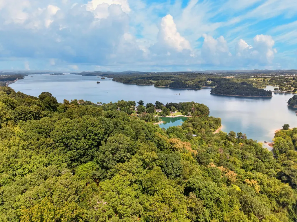
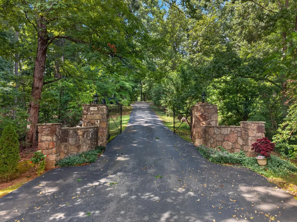
Simply Serene. Set on 5 acres, this wooded, park-like property offers stunning views overlooking Cherokee Lake -- a setting that captures the very best of East Tennessee living. Enjoy an easy commute to Knoxville and Morristown, with Jefferson City (home to Carson-Newman University) just minutes away. Cherokee Dam, prized among fishing enthusiasts for its exceptional fishing and boat launch access, along with scenic walking trails, is only minutes from your door. This ranch-style home offers 6,480 square feet of possibility, ideal for entertaining or hosting large family gatherings. The main level features two ensuite bedrooms, including a primary suite with his-and-her private baths and closets. The spacious kitchen opens to a breakfast area and den with a beamed ceiling and stone fireplace, alongside a formal living room and dining area. Step out to the heated and cooled sunroom to take in the ever-changing lake views. The lower level doesn't disappoint, with 3,100 square feet of open activity space, a lakeside room mirroring the upper level, two additional en-suite bedrooms, and a hobby/craft room. Come experience the serenity and possibilities for yourself--schedule your showing today!
| Price History | |
|---|---|
| 8/24/2026 | Listed $849,900 |
General Features
| Living Area | 5696 |
|---|---|
| Sewer | Septic Tank |
| Heating | Electric,Heat Pump |
| Cooling | Electric |
| Utilities | Cable Available,Electricity Connected,Natural Gas Not Available,Propane,Sewer Not Available,Water Connected |
| Possession | Negotiable |
| Roof | Shingle |
| Appliances | Convection Oven,Dishwasher,Disposal,Double Oven,Dryer,Electric Cooktop,Electric Oven,Electric Range,Microwave,Refrigerator,Washer,Water Softener |
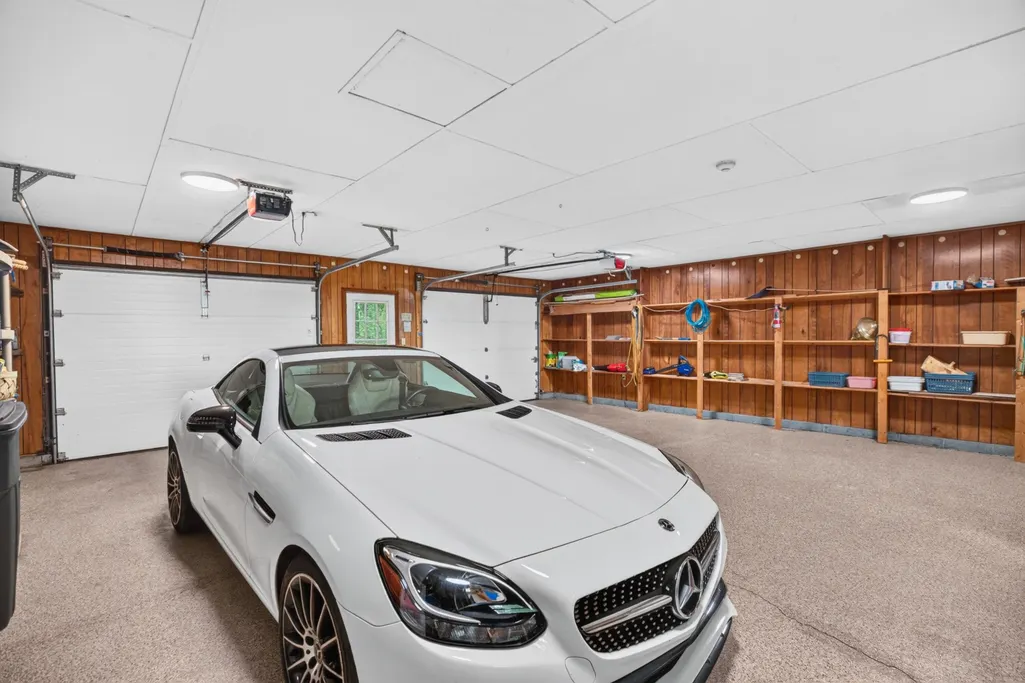
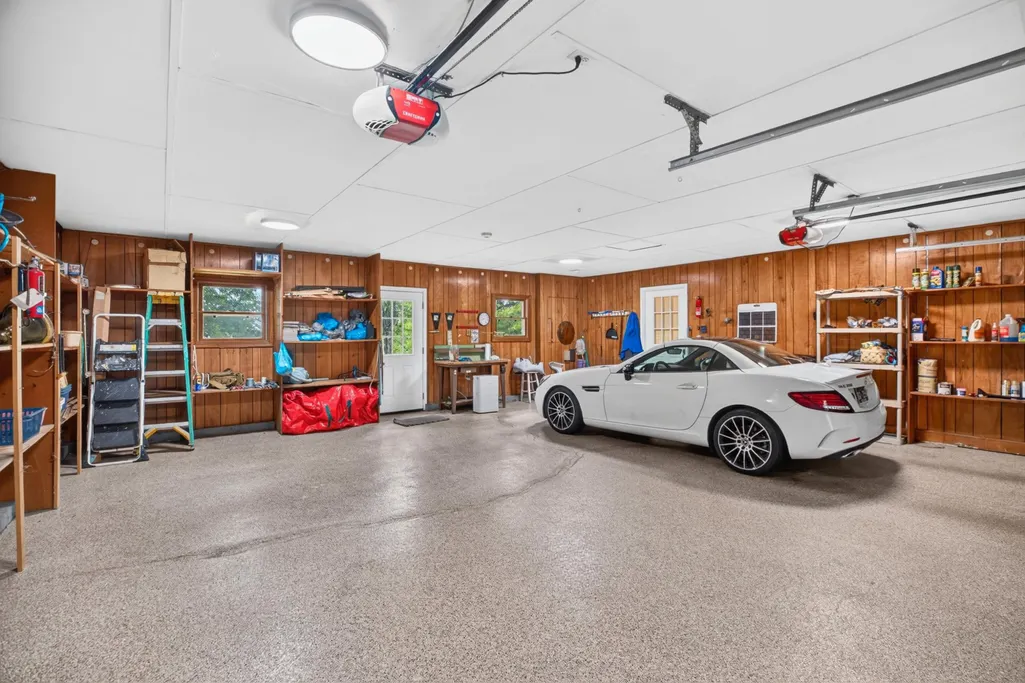
| Garage Spaces | 2 |
| Patio/Porch Features | Covered,Deck,Patio,Porch |
| Architectural Style | Contemporary,Ranch |
| Pool Features | None |
| Construction Materials | HardiPlank Type,Stone,Other |
| Year Built | 1985 |
| Electric | 220 Volts in Laundry,Circuit Breakers |
| View | Lake,Mountain(s),Ridge,Trees/Woods |
| Levels | One |
| Property Subtype | Single Family Residence |
| Tax Year | 2025 |
| Parcel Number | 014 00710 000 |
| County | Jefferson |
| New Construction | false |
| Property Type | Residential |
| HOA | false |
| Attached Garage | true |
| Contingency | Pending Continue to Show |
| Subdivision Name | Other |
| Garage Y/N | true |
| Other Structures | None |
| Total Rooms | 12 |
| Full Baths | 5 |
| Status | Pending Continue to Show |
| Directions | From I-40 Exit 417, head north on TN-92. Turn left onto Hwy 11E. Turn right onto TN-92. Turn left to stay on TN-92. Turn right onto Hickory Hills Rd. |
| High School | Jefferson |
| City | Jefferson City |
| Senior Community Y/N | No |
| Lot Size Units | Acres |
| Lot Size Square Feet | 219542.4 |
| Carport Y/N | No |
| Elementary School | Jefferson |
| Property Attached Y/N | false |
| Land Lease Y/N | No |
| Tax Annual Amount | 2432.05 |
| Home Warranty Y/N | No |
| Middle/Junior High School | Jefferson |
| Lease Renewal Y/N | No |
| Additional Parcels Y/N | false |
| Lease Considered Y/N | No |
| Structure Type | House |
| Standard Status | Pending |
| Occupancy Type | Owner |
| MobileHomeRemainsYN | No |
| Legal Description | Home and Lot 6 Hickory Hills S/D, Tax Map 014 Parcel 007.10, 4th Civil District, Jefferson County, TN |
| Sewer_co_Septic_sp_Tank | true |
| Utilities_co_Cable_sp_Available | true |
| Year Built Effective | 1985 |
Interior Features
| Interior Amenities | Eat-in Kitchen,Cathedral Ceiling(s),Double Vanity,Entrance Foyer,Granite Counters,His and Hers Closets,Laminate Counters,Natural Woodwork,Pantry,Walk-In Closet(s),Wet Bar,Whirlpool Tub |
|---|---|
| Basement | Finished,Full |
| Flooring | Carpet,Hardwood,Tile |
| Total Fireplaces | 3 |
| Total Stories | 1 |
| Basement (Y/N) | true |
| Air Conditioning Y/N | true |
| Heating Y/N | true |
| Window Features | Insulated Windows,Metal Frames,Other,Screens,Tilt Windows,Triple Pane Windows |
| Fireplace Y/N | true |
| Above Grade Finished Area | 2596 |
| Laundry Features | Electric Dryer Hookup,Laundry Room,Washer Hookup |
| Total Bedrooms | 4 |
| Below Grade Finished Area | 3100 |
| Main Level Bedrooms | 2 |
| Main Level Bathrooms | 3 |
| Total Baths | 5 |
| Heating-Heat Pump | true |
Exterior Features
| Fencing | None |
|---|---|
| Lot Features | Back Yard,Front Yard,Landscaped,Wooded |
| Water Source | Public |
| Lot Size Area | 5.04 |
| Foundation Details | Block |
| Spa | false |
| Lot Dimensions | 351x518x658x889 IRR |
| Lot Size Acres | 5.04 |
| Road Surface Type | Paved |
| Waterfront Y/N | false |
| Road Frontage Type | County Road |
| Crops Included Y/N | No |
| Horse Y/N | No |
| Irrigation Water Rights Y/N | No |
Amenities
- Foreclosure
- Views
- Short Sale
- New Construction
- Adult 55+
- Lease To Own
- No HOA Fees
- Furnished
- Primary On Main
- Air Conditioning
- Seller Finance
- Green
- Fixer Upper
- Horse
- Golf
- Fireplace
- Deck
- Garage
- Basement
- Pool
Property vs Single Family Average in 37760
Price
Taxes
Year Built
 Lakeway Area MLS® (LAAMLS). All information deemed reliable but not guaranteed. All properties are subject to prior sale, change or withdrawal. Neither listing broker(s) or information provider(s) shall be responsible for any typographical errors, misinformation, misprints and shall be held totally harmless. Listing(s) information is provided for consumer's personal, non-commercial use and may not be used for any purpose other than to identify prospective properties consumers may be interested in purchasing. The data relating to real estate for sale on this website comes in part from the Internet Data Exchange program of the Multiple Listing Service. Real estate listings held by brokerage firms other than Greater Impact Realty Knoxville may be marked with the Internet Data Exchange logo and detailed information about those properties will include the name of the listing broker(s) when required by the MLS. Copyright ©2026 All rights reserved.
Last Updated: September 13, 2026 1:26 PM UTC
Lakeway Area MLS® (LAAMLS). All information deemed reliable but not guaranteed. All properties are subject to prior sale, change or withdrawal. Neither listing broker(s) or information provider(s) shall be responsible for any typographical errors, misinformation, misprints and shall be held totally harmless. Listing(s) information is provided for consumer's personal, non-commercial use and may not be used for any purpose other than to identify prospective properties consumers may be interested in purchasing. The data relating to real estate for sale on this website comes in part from the Internet Data Exchange program of the Multiple Listing Service. Real estate listings held by brokerage firms other than Greater Impact Realty Knoxville may be marked with the Internet Data Exchange logo and detailed information about those properties will include the name of the listing broker(s) when required by the MLS. Copyright ©2026 All rights reserved.
Last Updated: September 13, 2026 1:26 PM UTC
