

Price Reduction - Primary on Main
Address
256 Cedarwood Drive, Sevierville, TN
Price
$ 521,455
Property Attributes
- MLS#711631
- TypeSingle Family
- Listing Status Active
- CountySEVIER
- CitySevierville
- Zip37876
- StyleTraditional
- Year Built2001
- Taxes$ 610
- Price$ 521,455
- Bedrooms3
- Full Bathrooms3
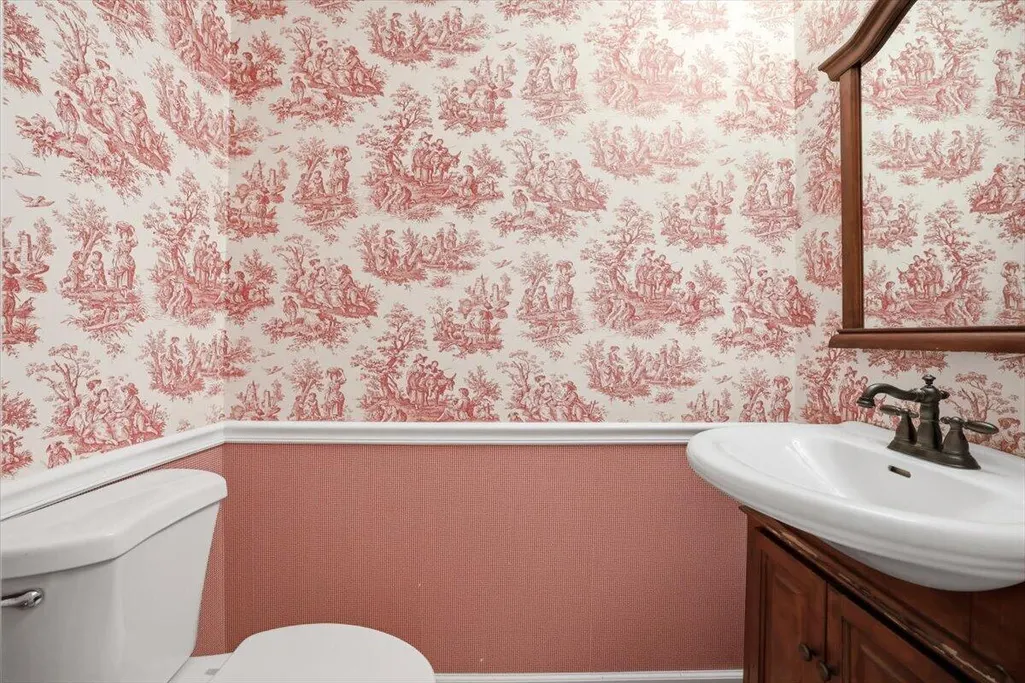
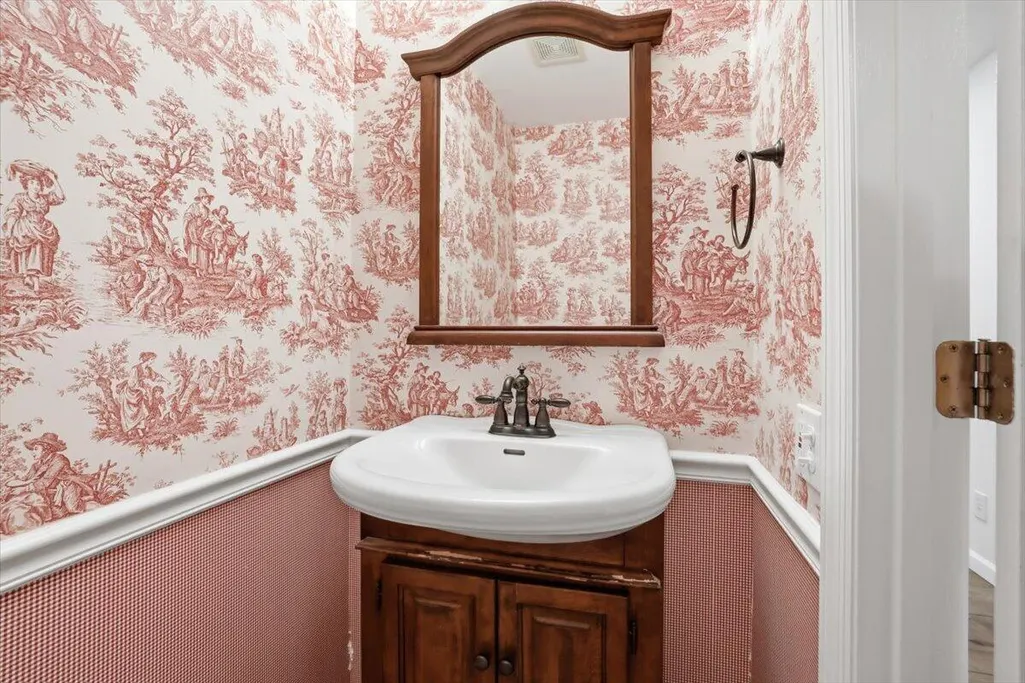
- Half Bathrooms1
- Sqr Footage2504
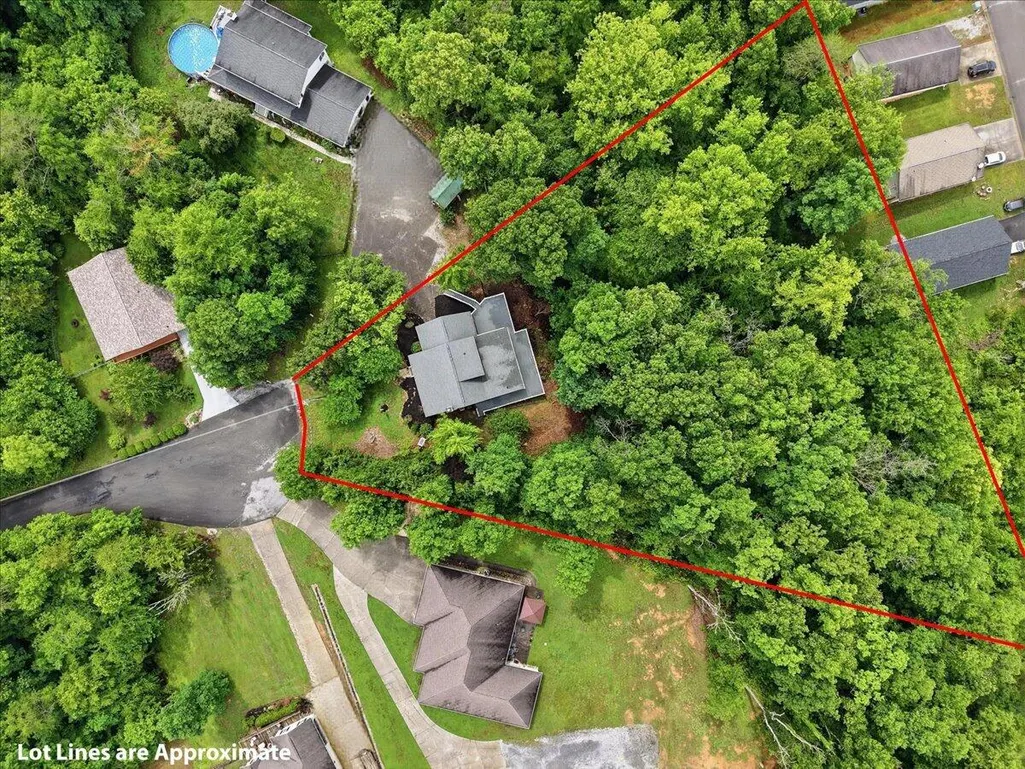
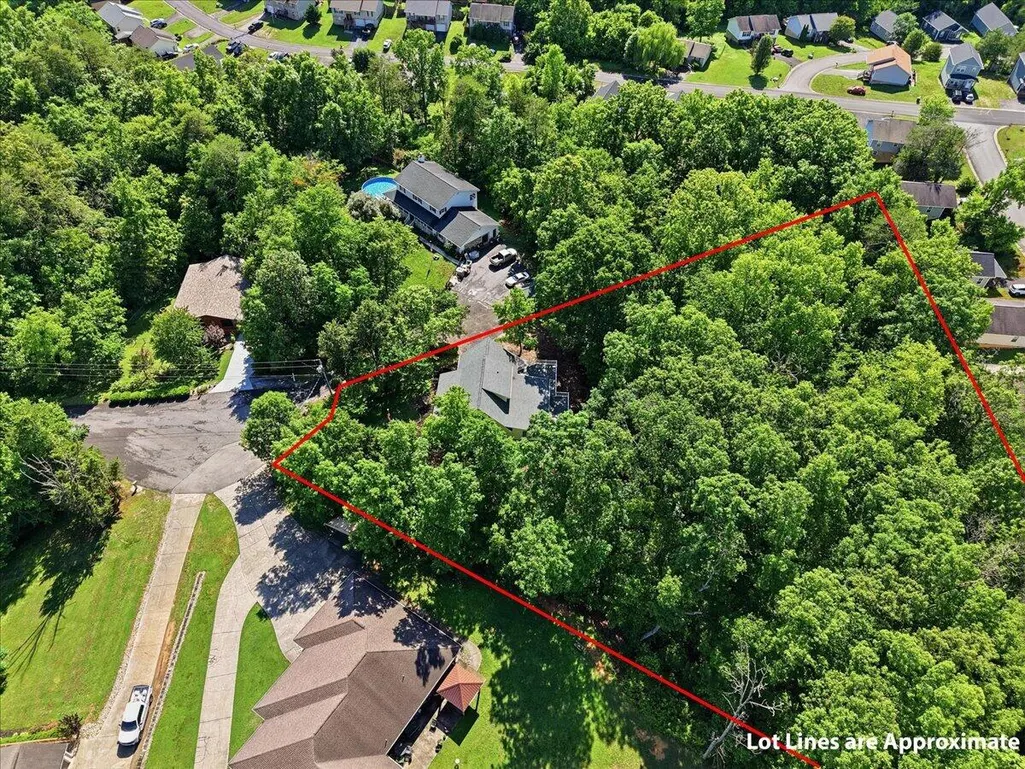
- Lot Size1.4 Acres
Data Source:
Lakeway Area MLS (LAAMLS)
Property Description
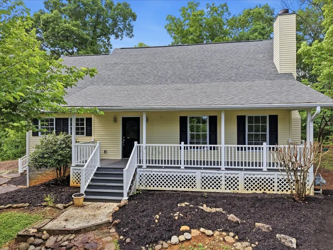
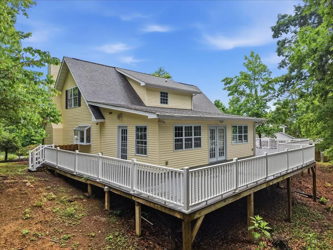
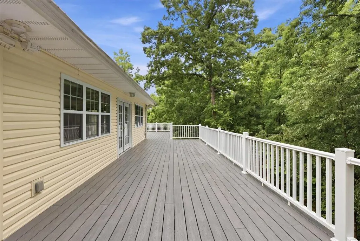
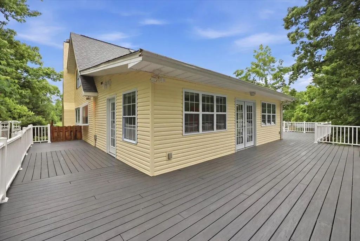
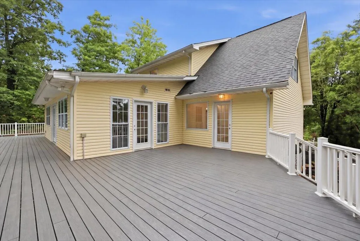
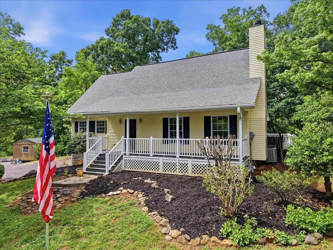
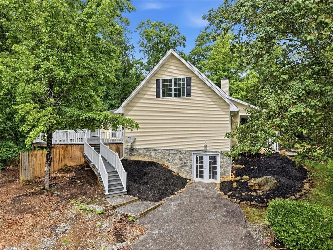
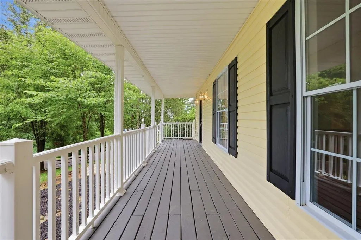
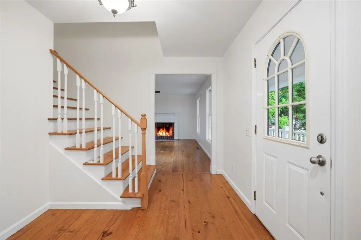
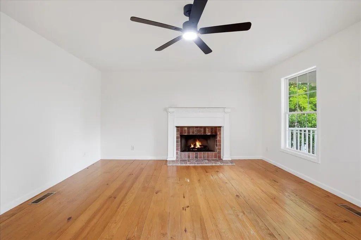
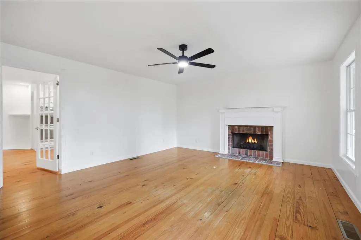
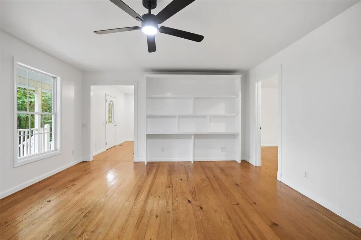
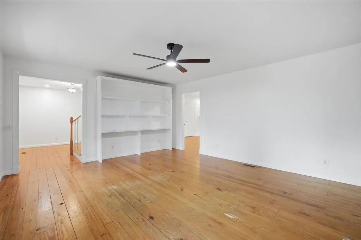
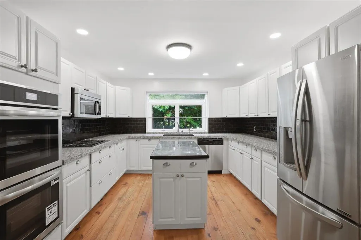
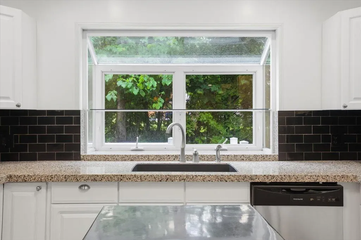
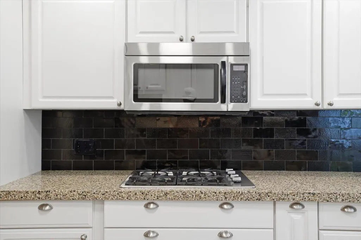
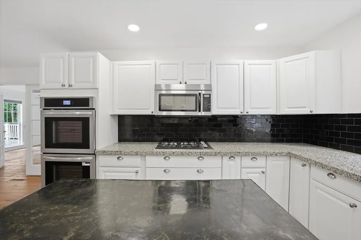
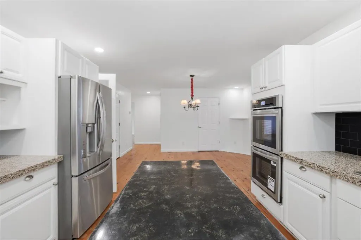
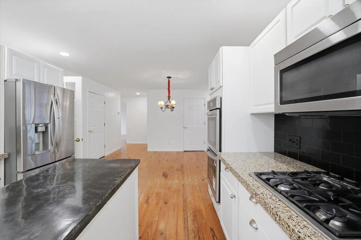
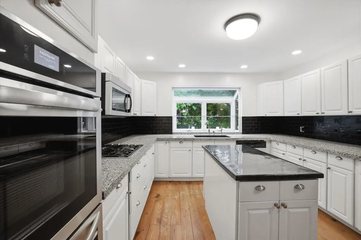
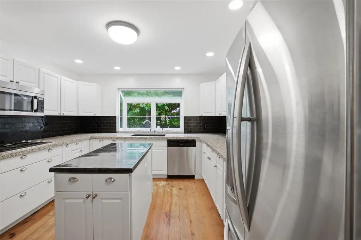
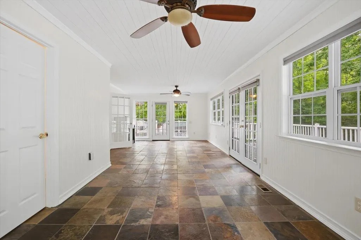
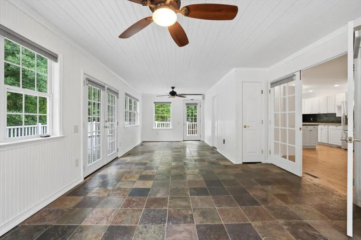
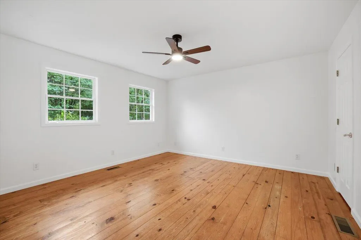
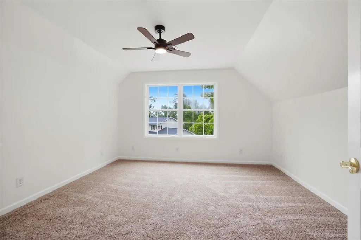
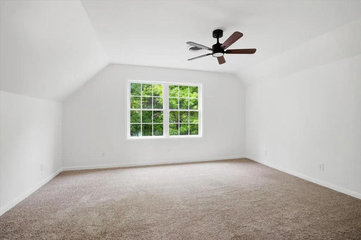
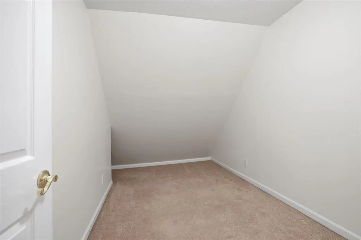
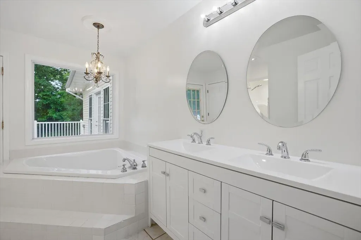
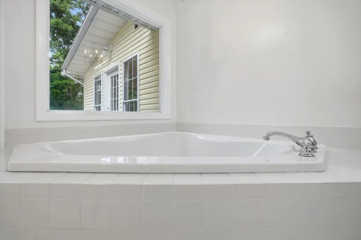
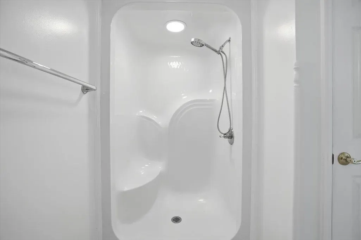
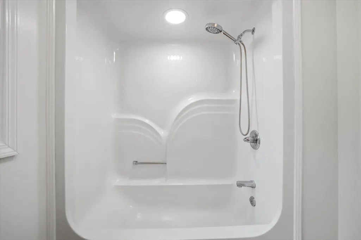
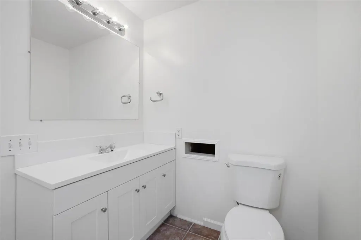
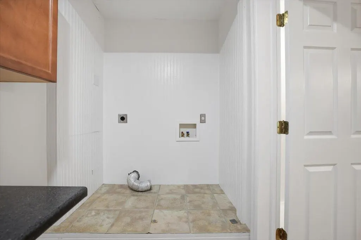
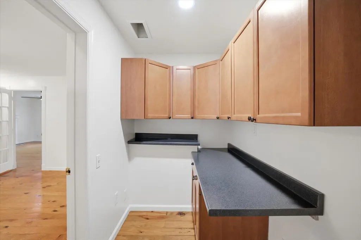
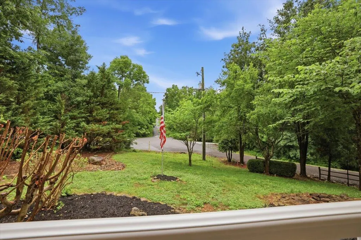
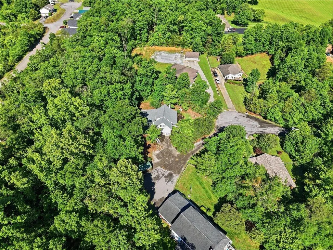
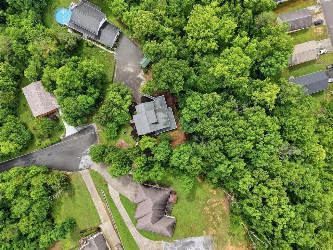
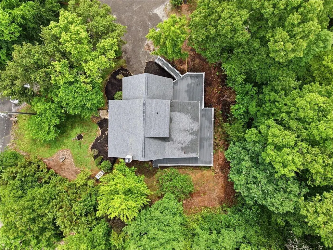
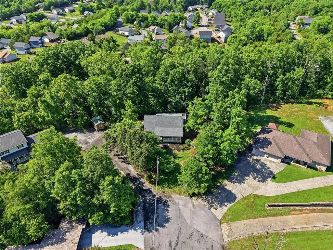
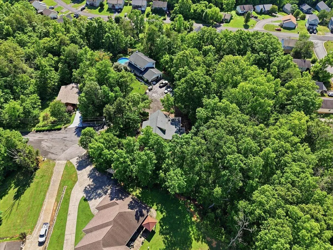
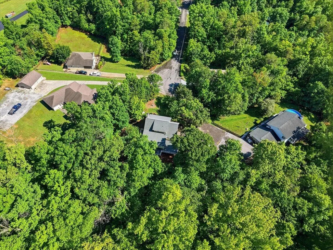
Welcome home to 256 Cedarwood Drive, a remarkable Sevierville home blending classic Southern charm with exceptional modern upgrades. Situated on a sprawling 1.4-acre lot, this property offers a rare level of privacy and outdoor freedom in East Tennessee. From the moment you arrive, the spacious front porch creates a warm and inviting entrance. Inside, the main level boasts a highly desirable master suite, offering convenience, privacy, and easy single-level living. The heart of the home features a bright kitchen anchored by a gorgeous bay window and fully equipped with a brand-new appliance package, including a new double oven, new refrigerator, and new dishwasher. Entertainment options abound with two distinct gathering spaces: a formal living room with a cozy fireplace, and a massive, light-filled family room/sunroom combo boasting a second fireplace. Upstairs, you will find additional bedrooms, a generous bonus room perfect for a home theater or playroom, and a highly practical laundry chute running directly from the upper-level bathroom down to the laundry room. This home is also equipped with a central vacuum system for effortless maintenance. The living space extends outdoors onto a large back deck that overlooks the expansive, peaceful acreage--ideal for relaxing or hosting weekend barbecues. Combining a premier layout, extensive updates, and rare acreage, this Sevierville gem is a must-see. Schedule your private tour today! Some of the information in this listing may have been obtained from a 3rd party and/or tax records and must be verified before assuming accuracy. Buyer(s) must verify all information.
| Price History | |
|---|---|
| 5/26/2026 | Listed $560,000 |
| 6/26/2026 | 1$554,900 |
| 8/8/2026 | 2$548,900 |
| 8/23/2026 | 5$521,455 |
General Features
| Living Area | 2504.0 |
|---|---|
| Sewer | Septic Tank |
| Heating | Central,Electric,Fireplace(s),Heat Pump,Hot Water |
| Cooling | Ceiling Fan(s),Central Air,Exhaust Fan,Heat Pump,Humidity Control,Multi Units |
| Utilities | Cable Available,Electricity Available,Natural Gas Available,Underground Utilities,Water Available |
| Possession | Close Of Escrow |
| Appliances | Convection Oven,Dishwasher,Double Oven,Gas Cooktop,Microwave,Refrigerator |
| Patio/Porch Features | Composite,Covered,Deck,Front Porch,Porch |
| Architectural Style | Traditional |
| Construction Materials | Vinyl Siding |
| Year Built | 2001 |
| Electric | 220 Volts in Laundry,Circuit Breakers,Underground |
| Levels | Three Or More |
| Property Subtype | Single Family Residence |
| Tax Year | 2025 |
| Parcel Number | 040 04710 000 |
| County | Sevier |
| New Construction | No |
| Property Type | Residential |
| Association Amenities | Laundry |
| HOA | No |
| Attached Garage | No |
| Garage Y/N | No |
| Total Rooms | 10 |
| Full Baths | 3 |
| Status | Active |
| Directions | Take Exit 407 from I-40 West toward TN-66 S / Sevierville / Pigeon Forge / Gatlinburg. Turn left onto TN-66 S / Winfield Dunn Parkway (heading toward Sevierville). Follow TN-66 S / Winfield Dun |
| City | Sevierville |
| Senior Community Y/N | No |
| Lot Size Units | Acres |
| Lot Size Square Feet | 60984.0 |
| Carport Y/N | No |
| Property Attached Y/N | No |
| Land Lease Y/N | No |
| Tax Annual Amount | 610.13 |
| Home Warranty Y/N | No |
| Property Condition | Updated/Remodeled |
| Lease Renewal Y/N | No |
| Additional Parcels Y/N | No |
| Lease Considered Y/N | No |
| Virtual Tour | https://unbranded.visithome.ai/C95vPv2XoVXd3dtUAFsQiZ?mu=ft |
| Structure Type | House |
| Standard Status | Active |
| Occupancy Type | Vacant |
| MobileHomeRemainsYN | No |
| Sewer_co_Septic_sp_Tank | True |
| Heating_co_Central | True |
| Heating_co_Fireplace_lparen_s_rparen_ | True |
| Utilities_co_Cable_sp_Available | True |
| Utilities_co_Electricity_sp_Available | True |
| Utilities_co_Natural_sp_Gas_sp_Available | True |
| Utilities_co_Underground_sp_Utilities | True |
Interior Features
| Interior Amenities | Eat-in Kitchen,Bookcases,Ceiling Fan(s),Central Vacuum,Chandelier,Crown Molding,Double Vanity,Entrance Foyer,Granite Counters,Kitchen Island,Pantry,Primary Downstairs,Recessed Lighting,Walk-In Closet |
|---|---|
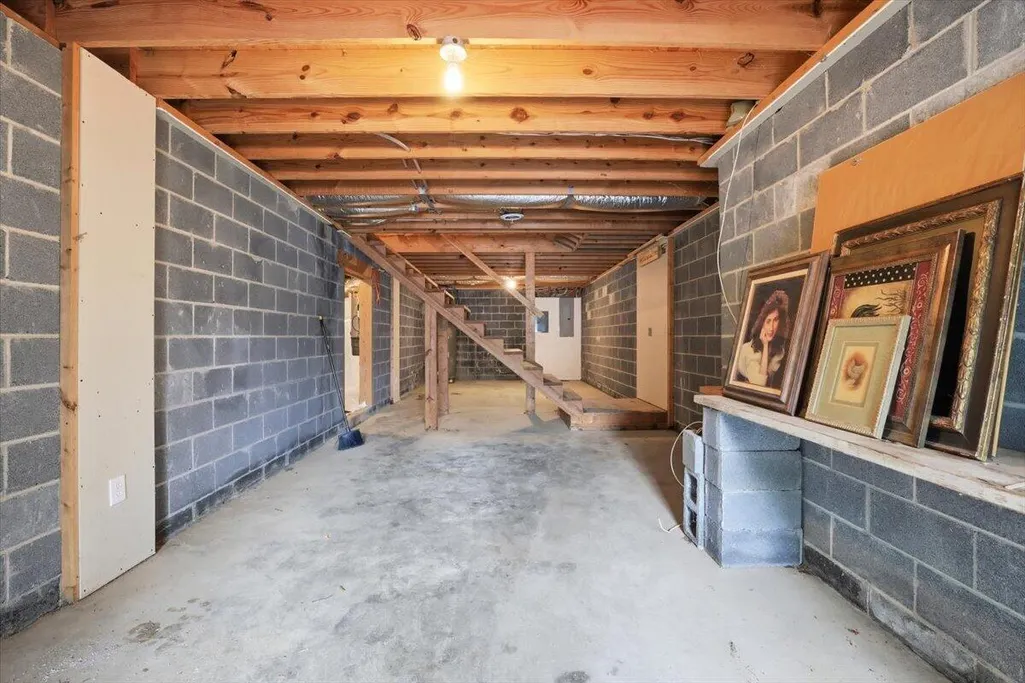
| Basement | Concrete,Crawl Space,Daylight,Exterior Entry,Interior Entry,Partial,Storage Space,Sump Pump,Unfinished,Walk-Out Access |
| Flooring | Carpet,Ceramic Tile,Hardwood,Slate |
| Total Fireplaces | 2 |
| Fireplace Features | Family Room,Gas Log,Living Room |
| Total Stories | 3 |
| Basement (Y/N) | Yes |
| Air Conditioning Y/N | Yes |
| Heating Y/N | Yes |
| Window Features | Bay Window(s),Vinyl Frames |
| Fireplace Y/N | Yes |
| Above Grade Finished Area | 2077.0 |
| Half Baths | 1 |
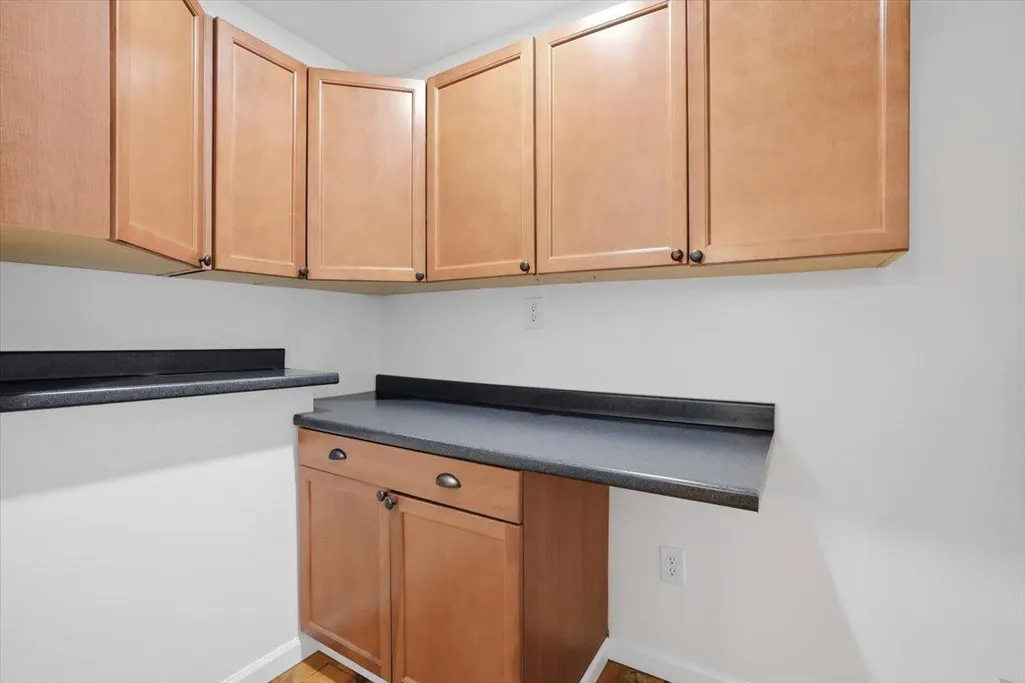
| Laundry Features | Common Area,Laundry Chute,Laundry Room,Main Level |
| Total Bedrooms | 3 |
| Below Grade Finished Area | 427.0 |
| Main Level Bedrooms | 1 |
| Main Level Bathrooms | 25 |
| Total Baths | 4 |
| Heating-Heat Pump | True |
Exterior Features
| Exterior Amenities | Lighting,Rain Gutters |
|---|---|
| Parking Features | Asphalt,Enclosed |
| Lot Features | Back Yard,Cleared,Cul-De-Sac,Front Yard,Gentle Sloping,Rolling Slope,Wooded |
| Water Source | Public |
| Lot Size Area | 1.4 |
| Foundation Details | Block,Permanent,Stone |
| Spa | No |
| Lot Dimensions | 60,984sqft |
| Lot Size Acres | 1.4 |
| Road Surface Type | Gravel,Paved |
| Waterfront Y/N | No |
| Road Frontage Type | County Road |
| Crops Included Y/N | No |
| Horse Y/N | No |
| Irrigation Water Rights Y/N | No |
Amenities
- Foreclosure
- Views
- Short Sale
- New Construction
- Adult 55+
- Lease To Own
- No HOA Fees
- Furnished
- Primary On Main
- Air Conditioning
- Seller Finance
- Green
- Fixer Upper
- Horse
- Golf
- Fireplace
- Deck
- Garage
- Basement
- Pool
Property vs Single Family Average in 37876
Price
Taxes
Year Built
Visits
 Lakeway Area MLS® (LAAMLS). All information deemed reliable but not guaranteed. All properties are subject to prior sale, change or withdrawal. Neither listing broker(s) or information provider(s) shall be responsible for any typographical errors, misinformation, misprints and shall be held totally harmless. Listing(s) information is provided for consumer's personal, non-commercial use and may not be used for any purpose other than to identify prospective properties consumers may be interested in purchasing. The data relating to real estate for sale on this website comes in part from the Internet Data Exchange program of the Multiple Listing Service. Real estate listings held by brokerage firms other than Greater Impact Realty Knoxville may be marked with the Internet Data Exchange logo and detailed information about those properties will include the name of the listing broker(s) when required by the MLS. Copyright ©2026 All rights reserved.
Last Updated: September 13, 2026 1:26 PM UTC
Lakeway Area MLS® (LAAMLS). All information deemed reliable but not guaranteed. All properties are subject to prior sale, change or withdrawal. Neither listing broker(s) or information provider(s) shall be responsible for any typographical errors, misinformation, misprints and shall be held totally harmless. Listing(s) information is provided for consumer's personal, non-commercial use and may not be used for any purpose other than to identify prospective properties consumers may be interested in purchasing. The data relating to real estate for sale on this website comes in part from the Internet Data Exchange program of the Multiple Listing Service. Real estate listings held by brokerage firms other than Greater Impact Realty Knoxville may be marked with the Internet Data Exchange logo and detailed information about those properties will include the name of the listing broker(s) when required by the MLS. Copyright ©2026 All rights reserved.
Last Updated: September 13, 2026 1:26 PM UTC
